A home addition — a new room, a second story, an expanded kitchen — is one of the bigger projects a homeowner takes on. Knowing what's coming makes the process a lot less stressful. Here's how it typically goes.
1. Design & planning
Before anything is built, we work out what the addition needs to do, how it ties into the existing structure, and what it will cost. This is also when we check zoning setbacks and lot coverage limits, which can affect what's possible on your property.
2. Permits
Additions almost always require permits — building, sometimes zoning, and often separate electrical and plumbing permits. This step can take a few weeks depending on the municipality. We handle the filing and keep you posted on where things stand.
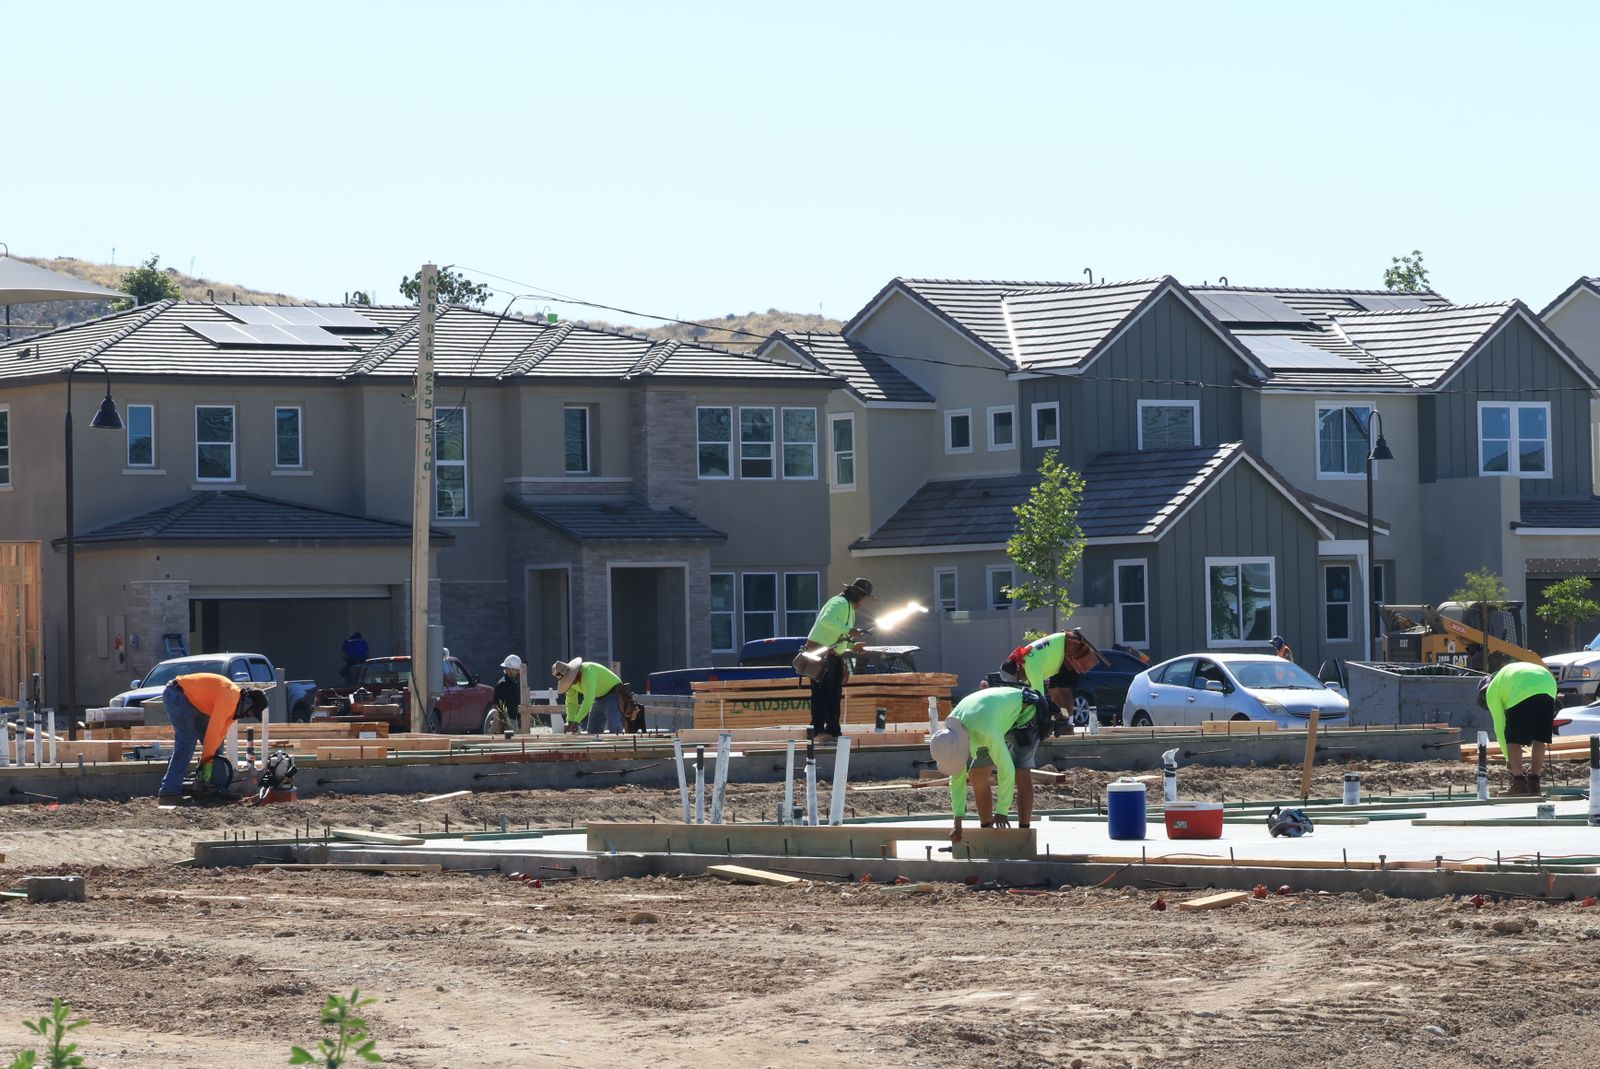
3. Site prep & foundation
Once permits are approved, work starts with excavation and foundation work. This is the least visually exciting part of the project, but it's the part that determines how the addition holds up long-term.
4. Framing
This is when the addition starts to look like a room. Walls, roofline, and window and door openings go up, and you'll get your first real sense of the finished space.
5. Mechanicals, insulation & drywall
Electrical, plumbing, and HVAC get roughed in, followed by insulation and drywall. Each of these gets inspected before we close up the walls.
6. Finishes & final walkthrough
Flooring, trim, paint, and fixtures come last. We do a final walkthrough with you before calling the project complete, so nothing gets missed.
How long does it take?
A straightforward addition often runs a few months from permit approval to final walkthrough; larger or more complex additions take longer. We'll give you a realistic schedule once we've scoped the project.
- Free site evaluation and written estimate
- We handle permit filing and inspections
- Clear updates at each stage of the build